New Listing
107 Hillspring Lane,Chapel Hill, NC 27516
Chapel Hill, NC 27516
Description
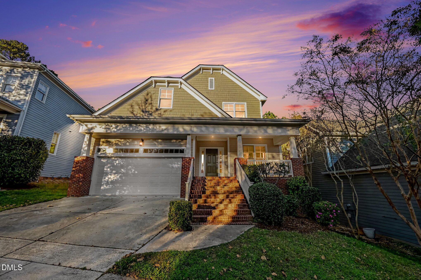
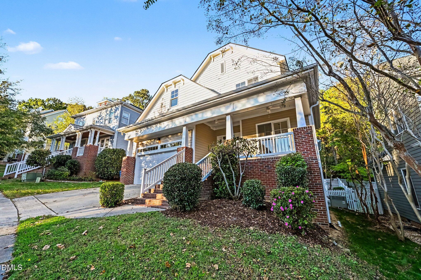
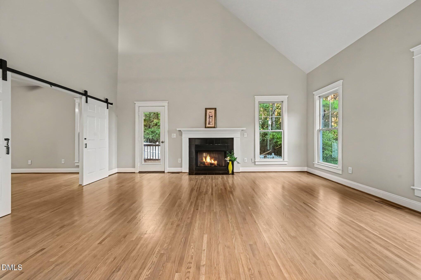
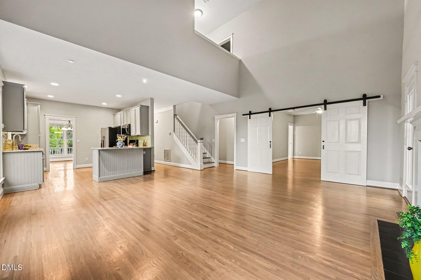
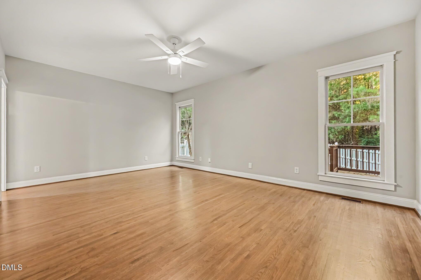
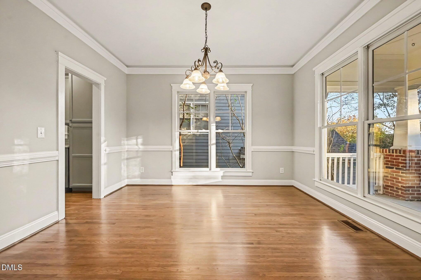
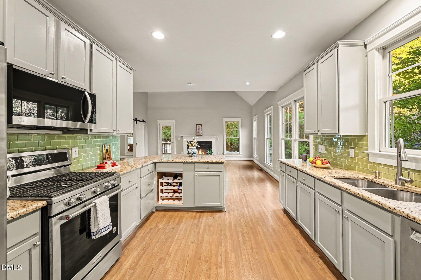
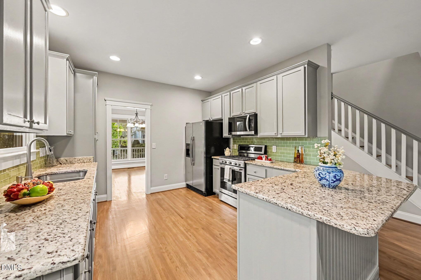
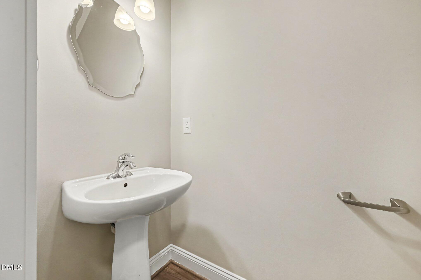
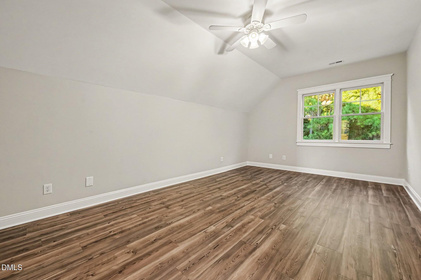
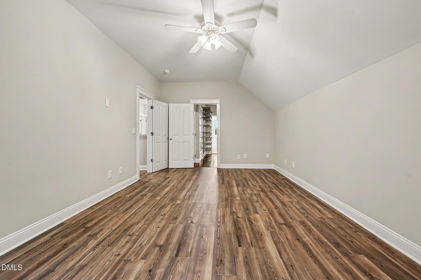
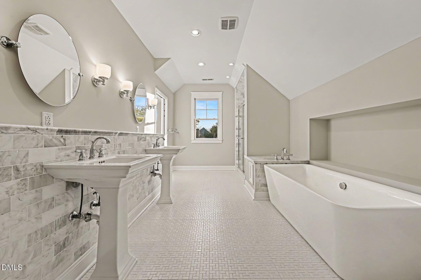
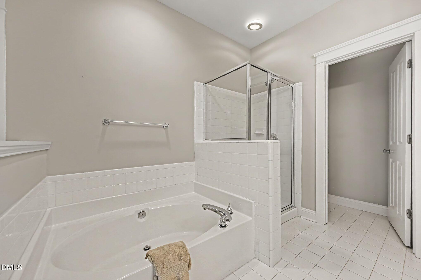
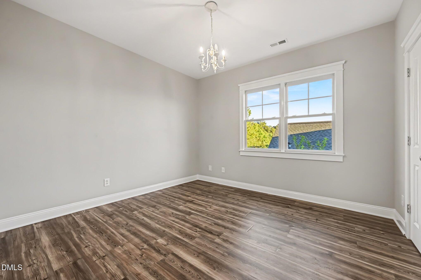
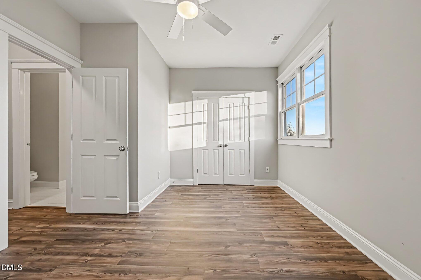
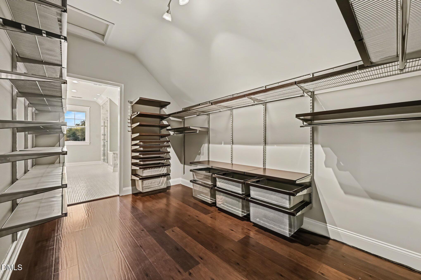
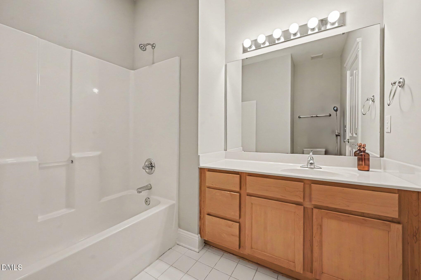
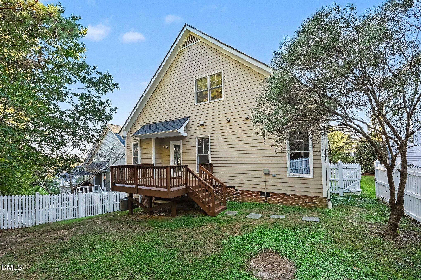
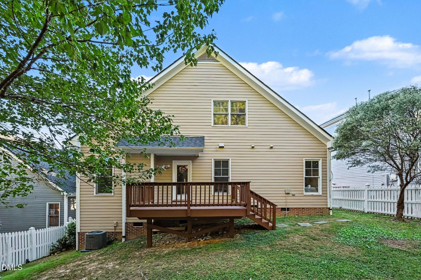
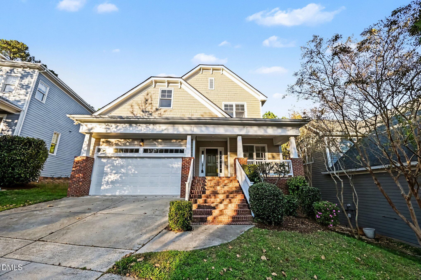
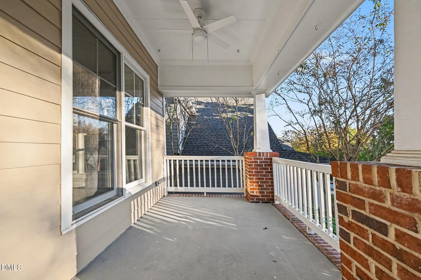
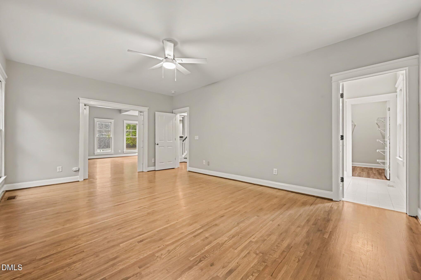
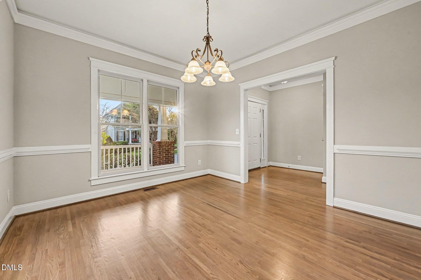
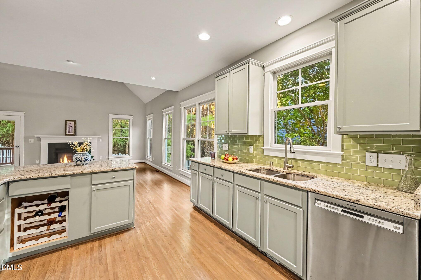
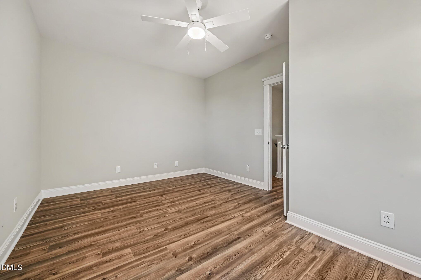
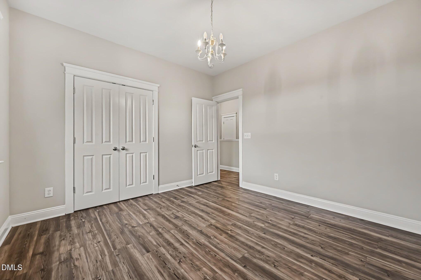
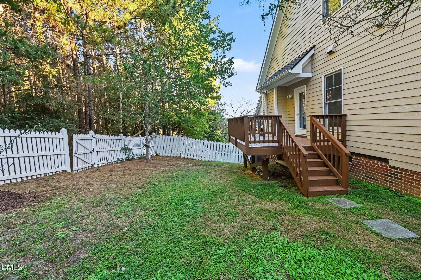
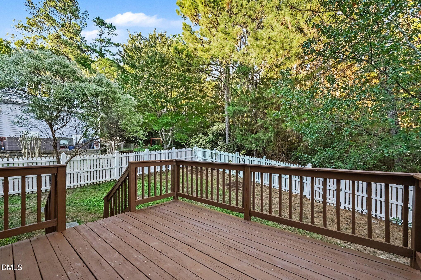
Updated 4BR/3.5BA Southern Village home with a private, fenced backyard and walkable shops and dining nearby! Soaring ceilings and a gas fireplace anchor the main-level great room, with newly finished hardwood floors throughout the main level. The kitchen offers granite counters, a tile backsplash, gas range, and stainless steel appliances (all 2024). The main level also features a dining room, entry foyer, hallway coat closet, and a half bath. Choice of two owner's suites: the main-level suite/guest room features a tile floor, double vanity, tile shower, garden tub, and walk-in closet. Upstairs, the primary suite has a ceiling fan, a massive walk-in closet, and a luxury bath with tile floor, double vanity, freestanding tub, and a separate shower with marble sides. Luxury vinyl floors on the entire second floor (2022), new water heater (2024), and new roof (2026). Relax on the deck or the front porch. Southern Village is on the bus line and offers restaurants, shops, coffee shops, and a grocery store. It is one of the area's most lively neighborhoods!
Details
| MLS # | 10199994 |
|---|---|
| Listing Type | For Sale |
| Style | House |
| Sub-Type | Resale |
| Status | Active |
| Year | 2001 |
| Days On Site | 1 |
| Listing Provided By | Coldwell Banker - HPW | Shahla Rezvani |
Features
| Bed(s) | 4 |
|---|---|
| Bath(s) | 4 Total |
| SQ Feet | 2,717 |
| Garage | 2 |
| Story(s) | 2 |
| Zoning | R-2 |
| Acreage | 0.13 |
| Property View | Trees, Woods |
Interior
| Interior Features | Breakfast Bar, Ceiling Fan(s), Chandelier, Crown Molding, Granite Counters, High Ceilings, Open Floorplan, Recessed Lighting, Soaking Tub, Stone Counters, Vaulted Ceiling(s), Walk-in Closet(s) |
|---|---|
| Heating Yes / No | Yes |
| Cooling Yes / No | Yes |
| Cooling | Central Air, Ceiling Fan(s) |
| Fireplace Features | Gas Log, Living Room |
| Fireplaces Total | 1 |
| Fireplace Yes / No | Yes |
| Laundry Features | Main Level |
| Rooms Total | 9 |
Exterior
| Exterior Features | Private Yard, Rain Gutters |
|---|---|
| Roof | Shingle |
| Foundation Details | Raised, Crawlspace |
| Lot Features | Back Yard, Gentle Sloping, Sloped |
| Community Features | Other, Playground, Pool, Tennis Court(s) |
| View | Trees/Woods |
| Construction Materials | Fiber Cement |
| Patio And Porch Features | Covered, Deck, Front Porch, Porch |
Parking
| Attached Garage Yes / No | Yes |
|---|---|
| Garage Yes / No | Yes |
| Parking Features | Attached, Driveway, Garage Faces Front, Garage |
Location
| Association Amenities | Dog Park, Exercise Course, Picnic Area, Playground, Pool, Tennis Court(s), Trail(s) |
|---|---|
| Community Features | Other, Playground, Pool, Tennis Court(s) |
Utilities
| Sewer | Public Sewer |
|---|
Taxes
| Tax Assessed Value | 842400 |
|---|---|
| Tax Legal Description | 670 Ph 3C Highgrove P86/84 |
| Tax Year | 2025 |
Other
| Accessibility Features | No |
|---|
Area Information
| State | NC |
|---|---|
| County | Orange |
| City | Chapel Hill |
| Zip Code | 27516 |
| Area | Orange |
| Community Name | Southern Village |
| School District | Chapel Hill Carrboro - Carrboro |
| Elementary School | Chapel Hill Carrboro - Mary Scro |
| High School | Chapel Hill Carrboro - Carrboro |
| Listing VS Median (in Southern Village) | |
Price: $999,999 low | high Med: $585,000 sqft: 2,717 low | high Med: 1,659 $ / sqft: $368 low | high Med: $353 On site: 1 low | high Med: 22 | |
Market Activity 27516
Request a showing
Request a showing

Listings marked with a Doorify MLS icon are provided courtesy of the Doorify MLS, of North Carolina, Internet Data Exchange Database. Brokers make an effort to deliver accurate information, but buyers should independently verify any information on which they will rely in a transaction. The listing broker shall not be responsible for any typographical errors, misinformation, or misprints, and they shall be held totally harmless from any damages arising from reliance upon this data. This data is provided exclusively for consumers’ personal, non-commercial use. Copyright 2024 Doorify MLS of North Carolina. All rights reserved.
Contact
Learn More About This Property

| State | NC |
|---|---|
| County | Orange |
| City | Chapel Hill |
| Zip Code | 27516 |
| Area | Orange |
| Community Name | Southern Village |
| School District | Chapel Hill Carrboro - Carrboro |
| Elementary School | Chapel Hill Carrboro - Mary Scro |
| High School | Chapel Hill Carrboro - Carrboro |
| Listing VS Median (in Southern Village) | |
Price: $999,999 low | high Med: $585,000 sqft: 2,717 low | high Med: 1,659 $ / sqft: $368 low | high Med: $353 On site: 1 low | high Med: 22 | |