In-Person: 11/14 2:00 PM - 4:00 PM
In-Person: 11/15 2:00 PM - 4:00 PM
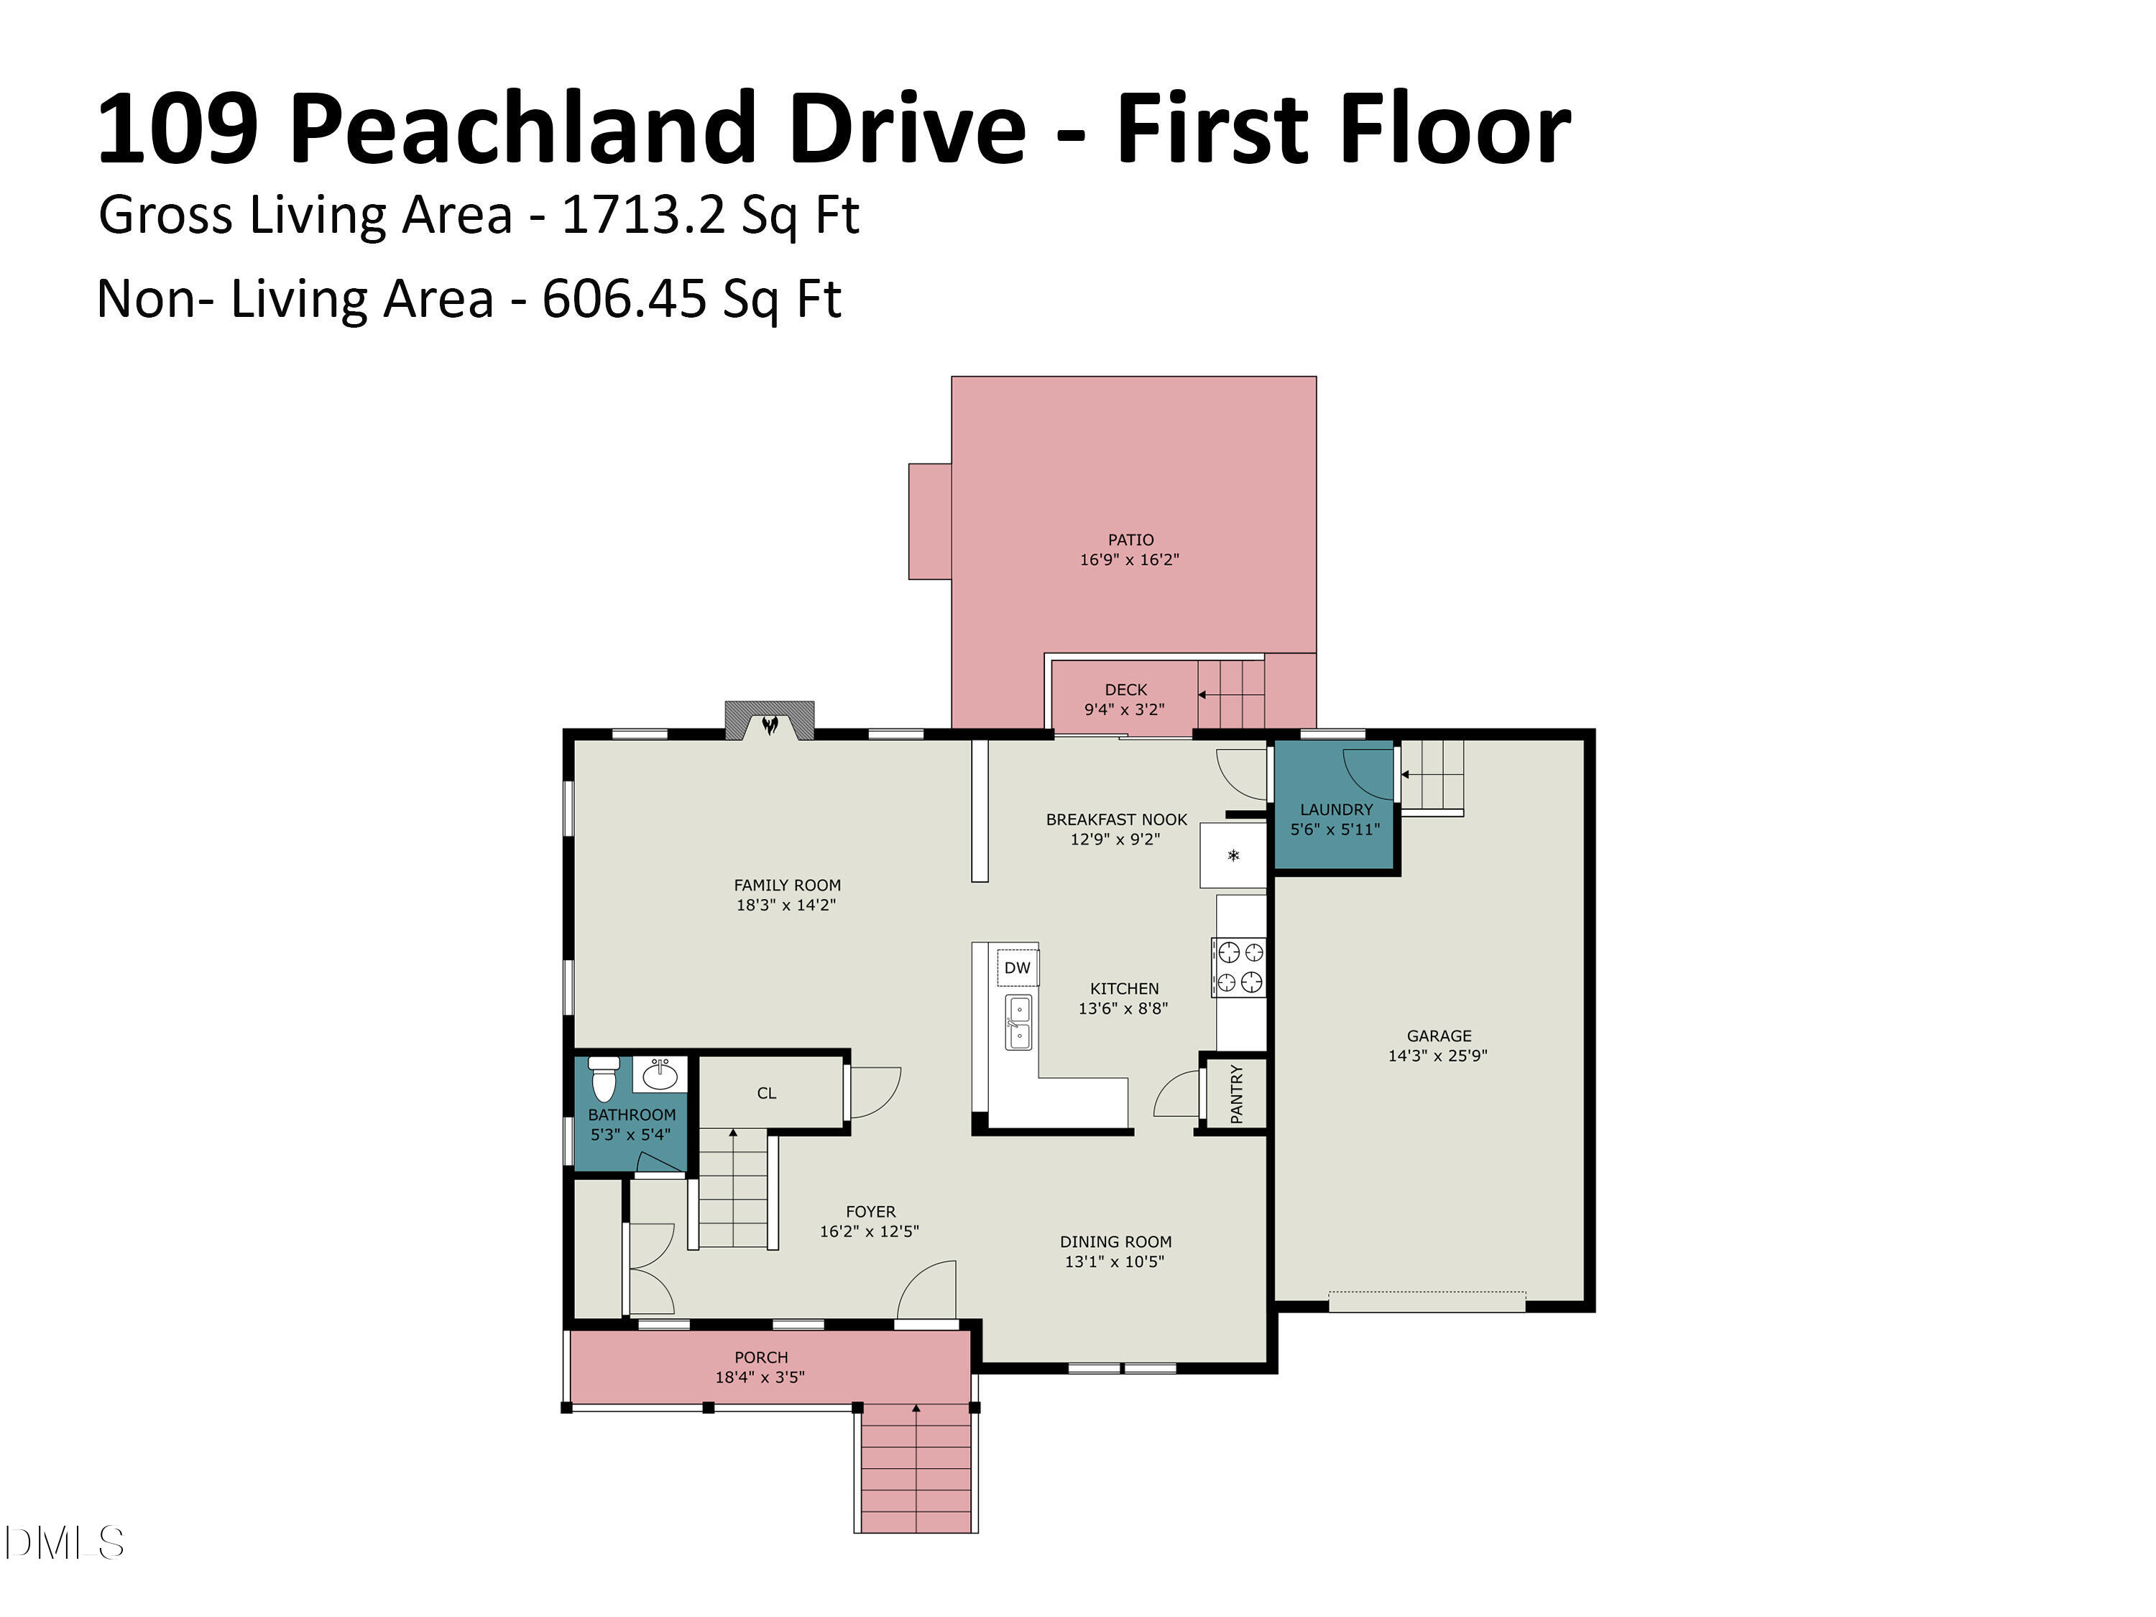
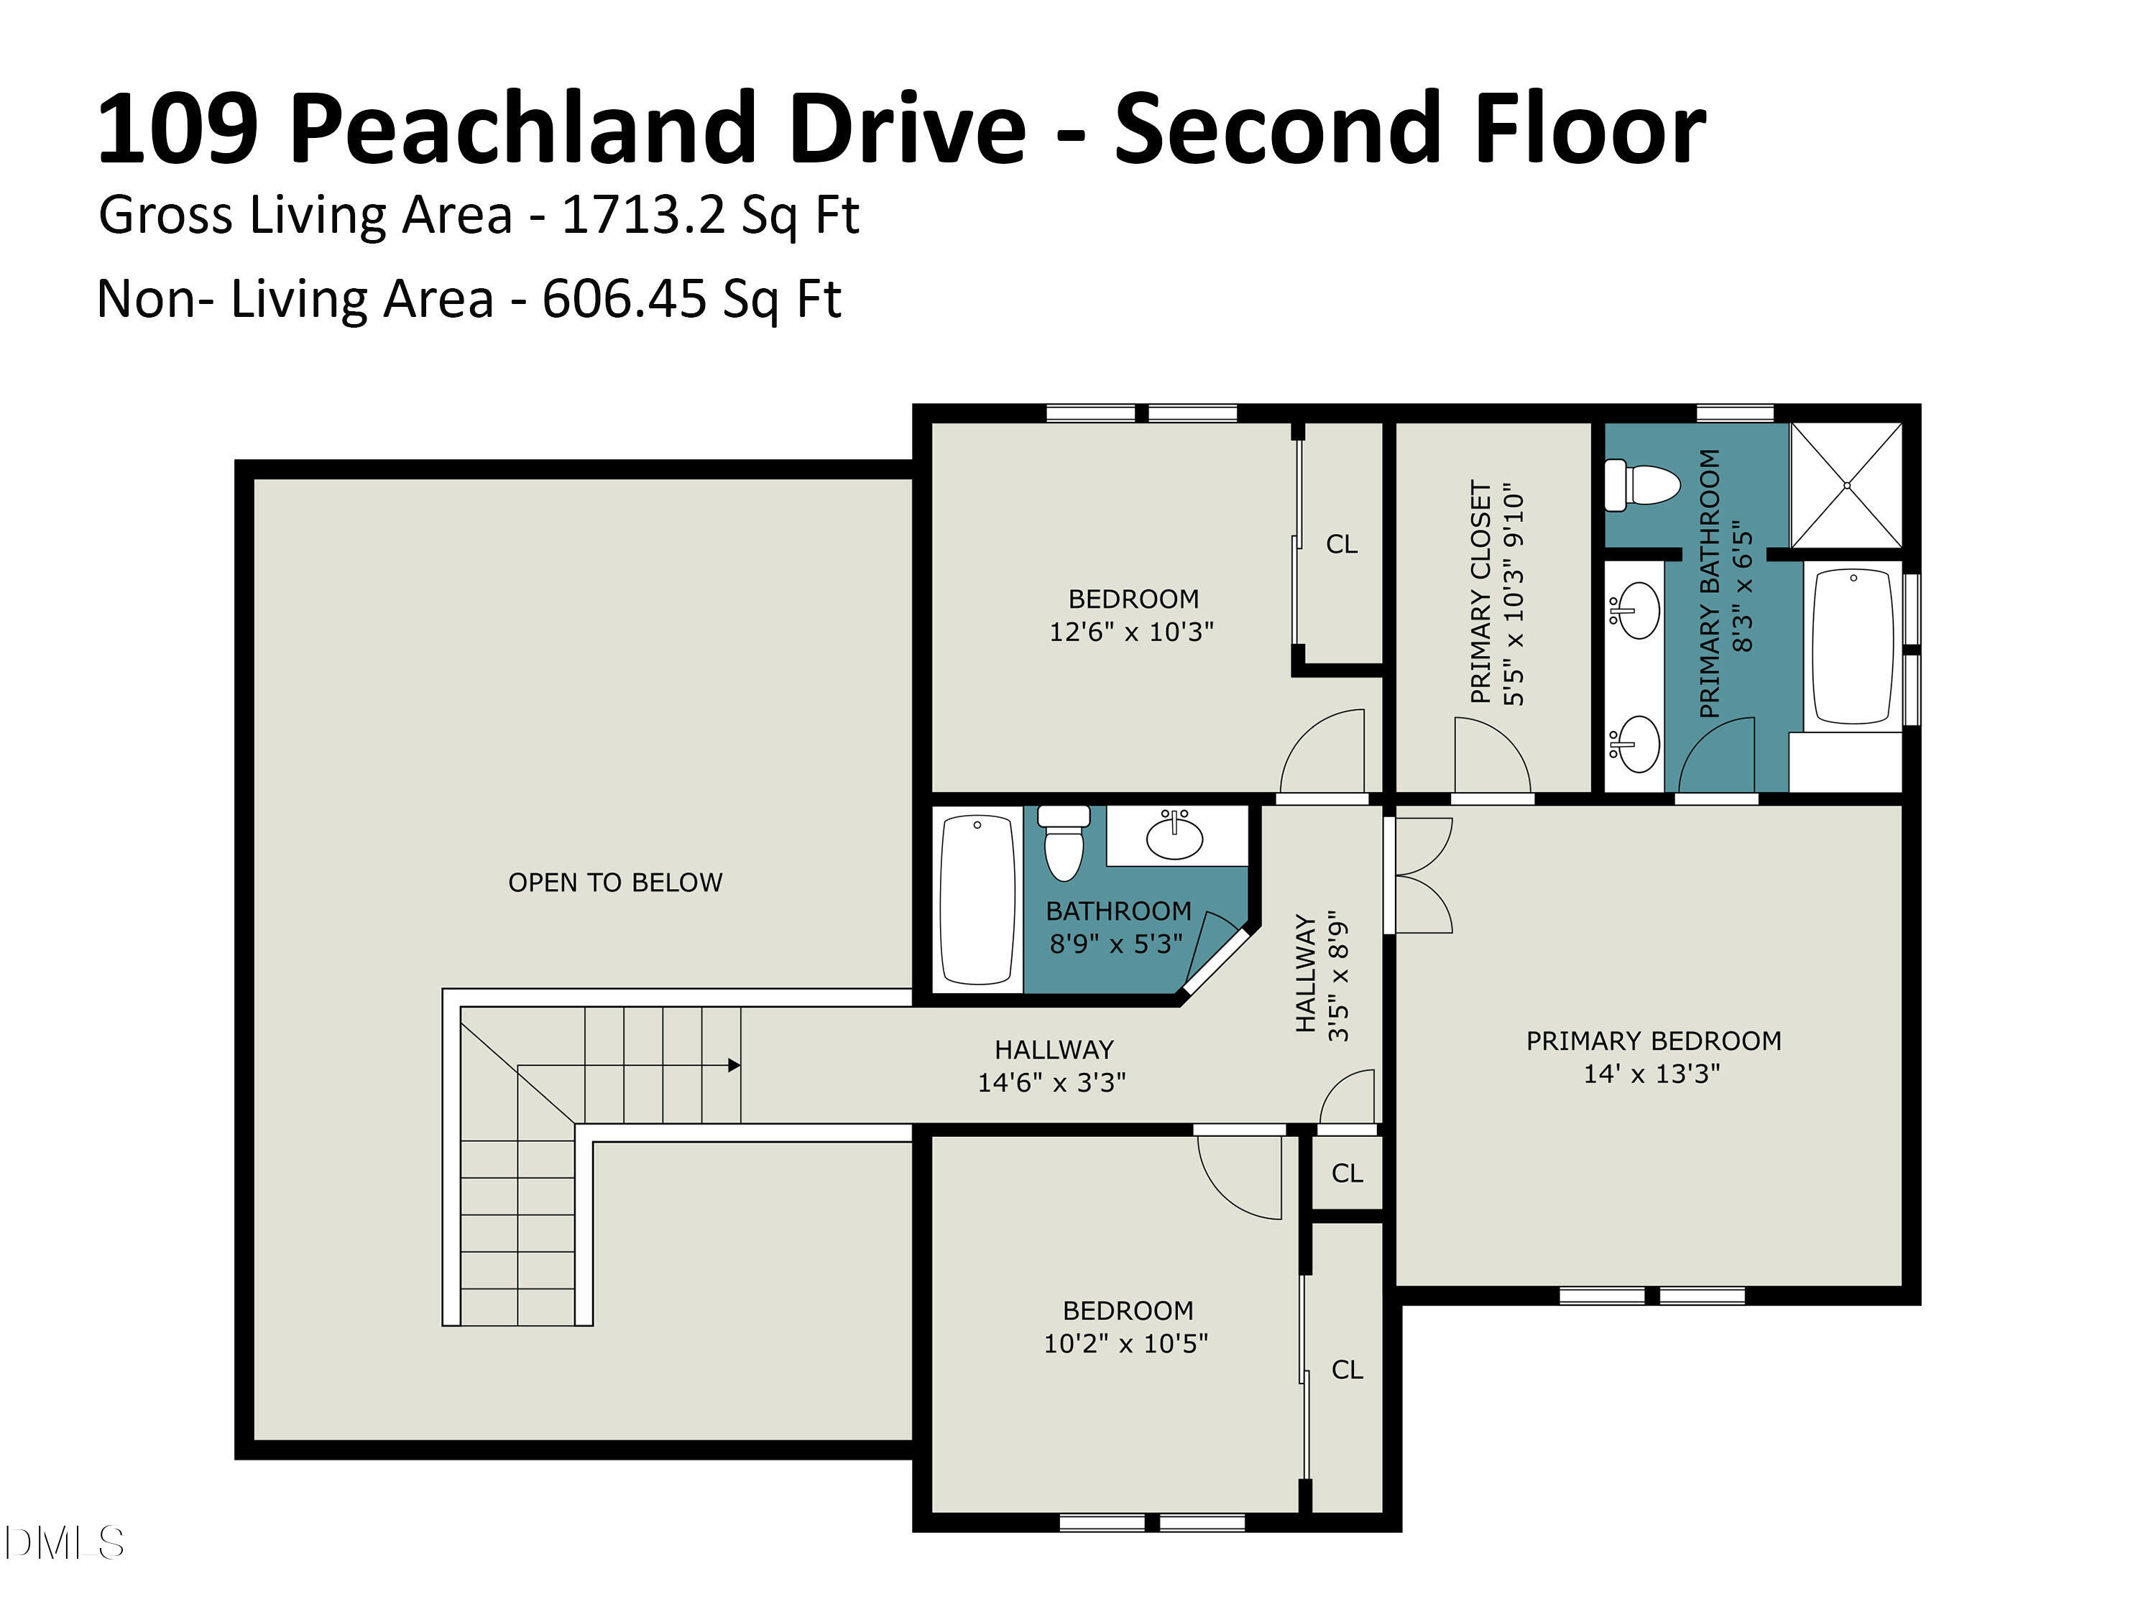
Description
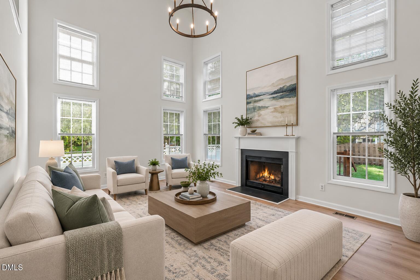
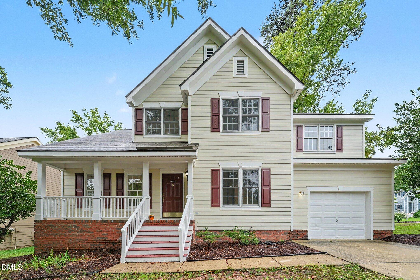
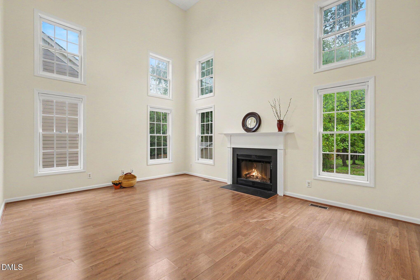
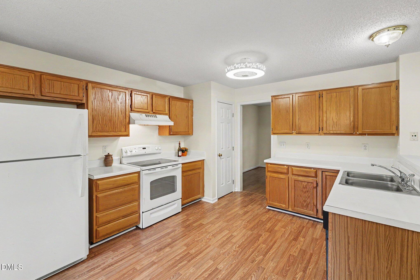
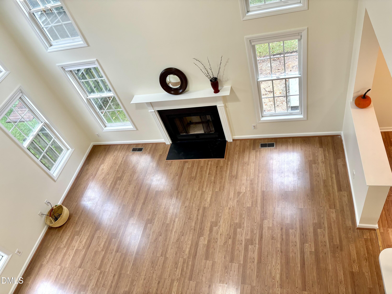
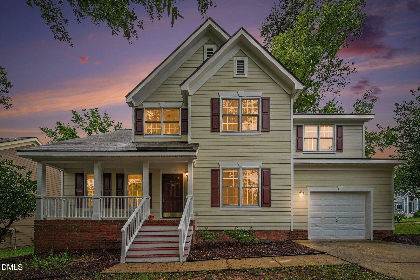
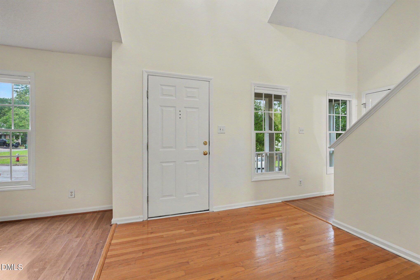
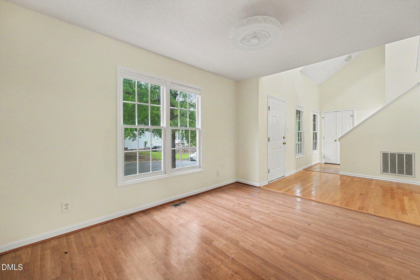
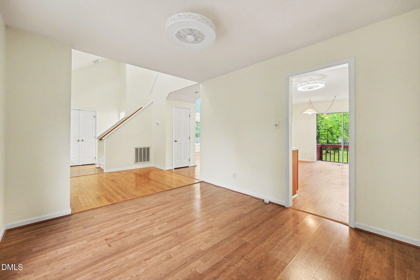
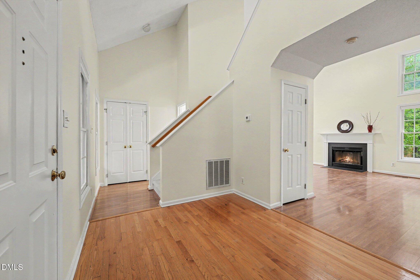
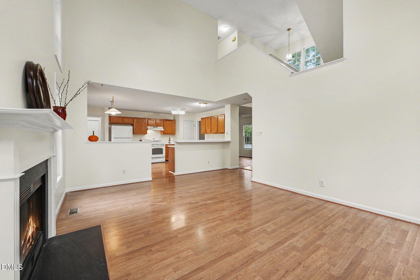
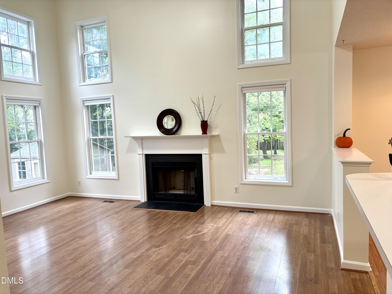
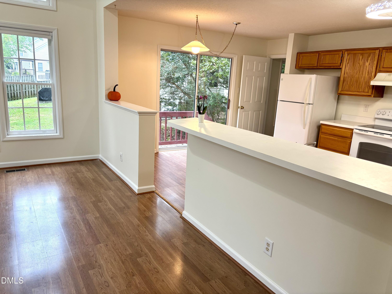
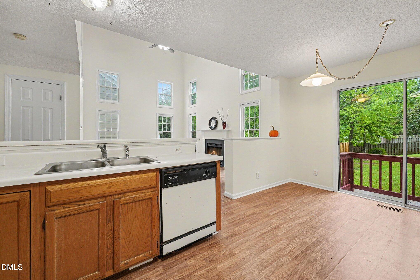
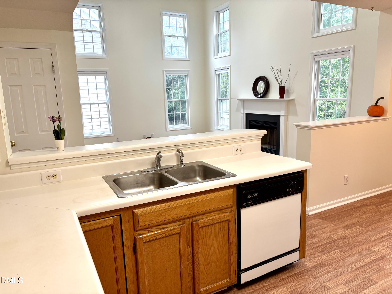
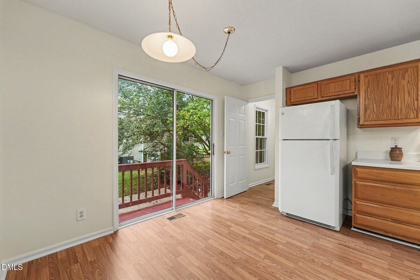
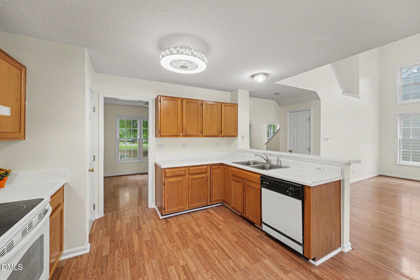
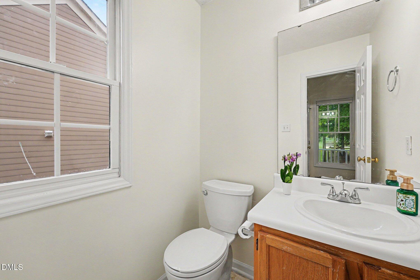
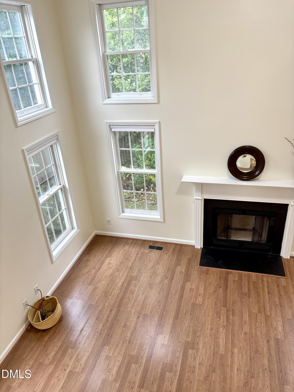
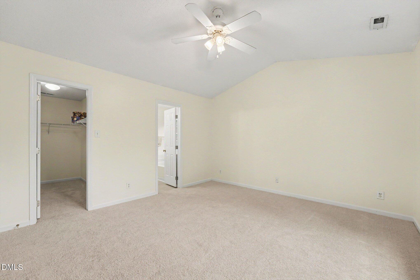
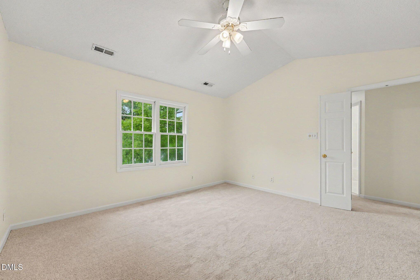
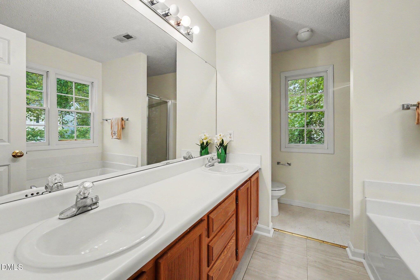
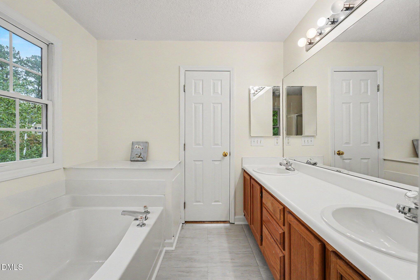
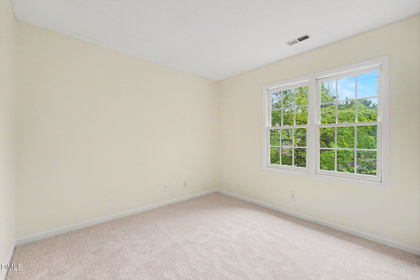
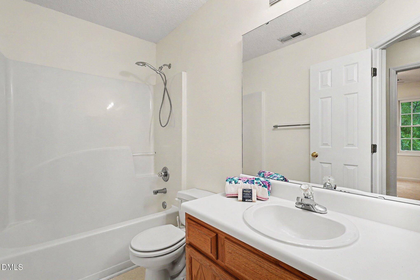
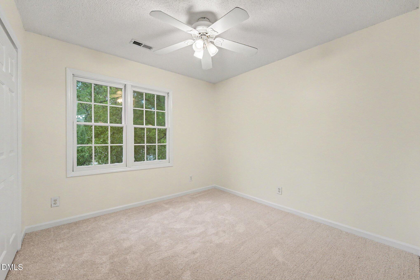
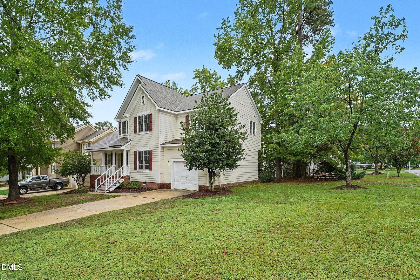
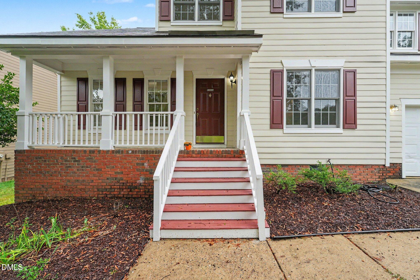
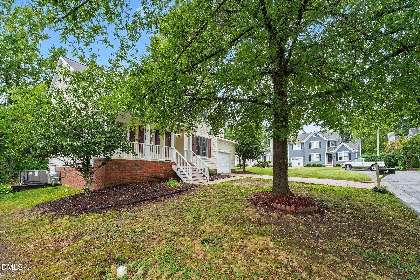
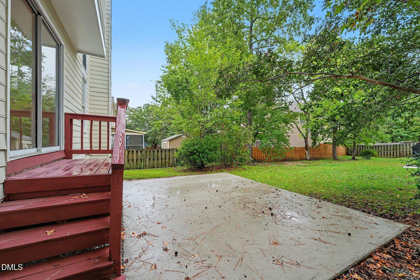
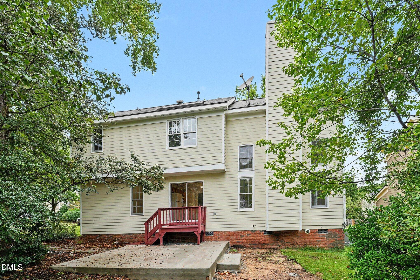
Welcome to 109 Peachland Drive-located in the sought after Park Village neighborhood on a desirable corner lot, offering comfortable living, natural light, and a convenient Cary location. Step inside to an open foyer that leads naturally into the main living areas. The spacious two-story family room is the heart of the home, featuring a fireplace and abundant windows that fill the space with natural light. The adjoining kitchen offers a breakfast area and easy access to the living spaces, making everyday living and entertaining comfortable and convenient. The generous primary suite provides a comfortable retreat with a walk-in closet, dual vanity, soaking tub, and separate shower. Two additional bedrooms offer flexibility for family, guests, or a home office. Recent improvements make this home move-in ready, including fresh interior paint and new carpet throughout. Outside, the new concrete patio creates a natural extension of the living space-perfect for morning coffee, grilling and outdoor activities. Situated in Park Village, you'll have access to neighborhood amenities including a pool, playground, trails, parks, and clubhouse. Downtown Cary and Downtown Apex are both just minutes away, with convenient access to shopping, dining, greenways, WakeMed Cary Hospital, and Koka Booth Amphitheatre. Welcome home!
Details
| MLS # | 10195026 |
|---|---|
| Listing Type | For Sale |
| Style | House |
| HOA Dues | $310 |
| Sub-Type | Resale |
| Status | Active |
| Year | 1997 |
| Days On Site | 47 |
| Listing Provided By | Coldwell Banker - HPW | Michelle Lytle Westrom |
Features
| Bed(s) | 3 |
|---|---|
| Bath(s) | 3 Total |
| SQ Feet | 1,713 |
| Garage | 1 |
| Story(s) | 2 |
| Zoning | TRP |
| Acreage | 0.15 |
Interior
| Interior Features | Cathedral Ceiling(s), Ceiling Fan(s), Double Vanity, Entrance Foyer, Eat-in Kitchen, High Speed Internet, Laminate Counters, Pantry, Soaking Tub, Walk-in Closet(s), Shower Only, Separate Shower, Bathtub/Shower Combination, Master Downstairs |
|---|---|
| Heating Yes / No | Yes |
| Cooling Yes / No | Yes |
| Cooling | Central Air, Ceiling Fan(s), Electric |
| Fireplace Features | Family Room, Wood Burning, Fireplace Screen |
| Fireplaces Total | 1 |
| Fireplace Yes / No | Yes |
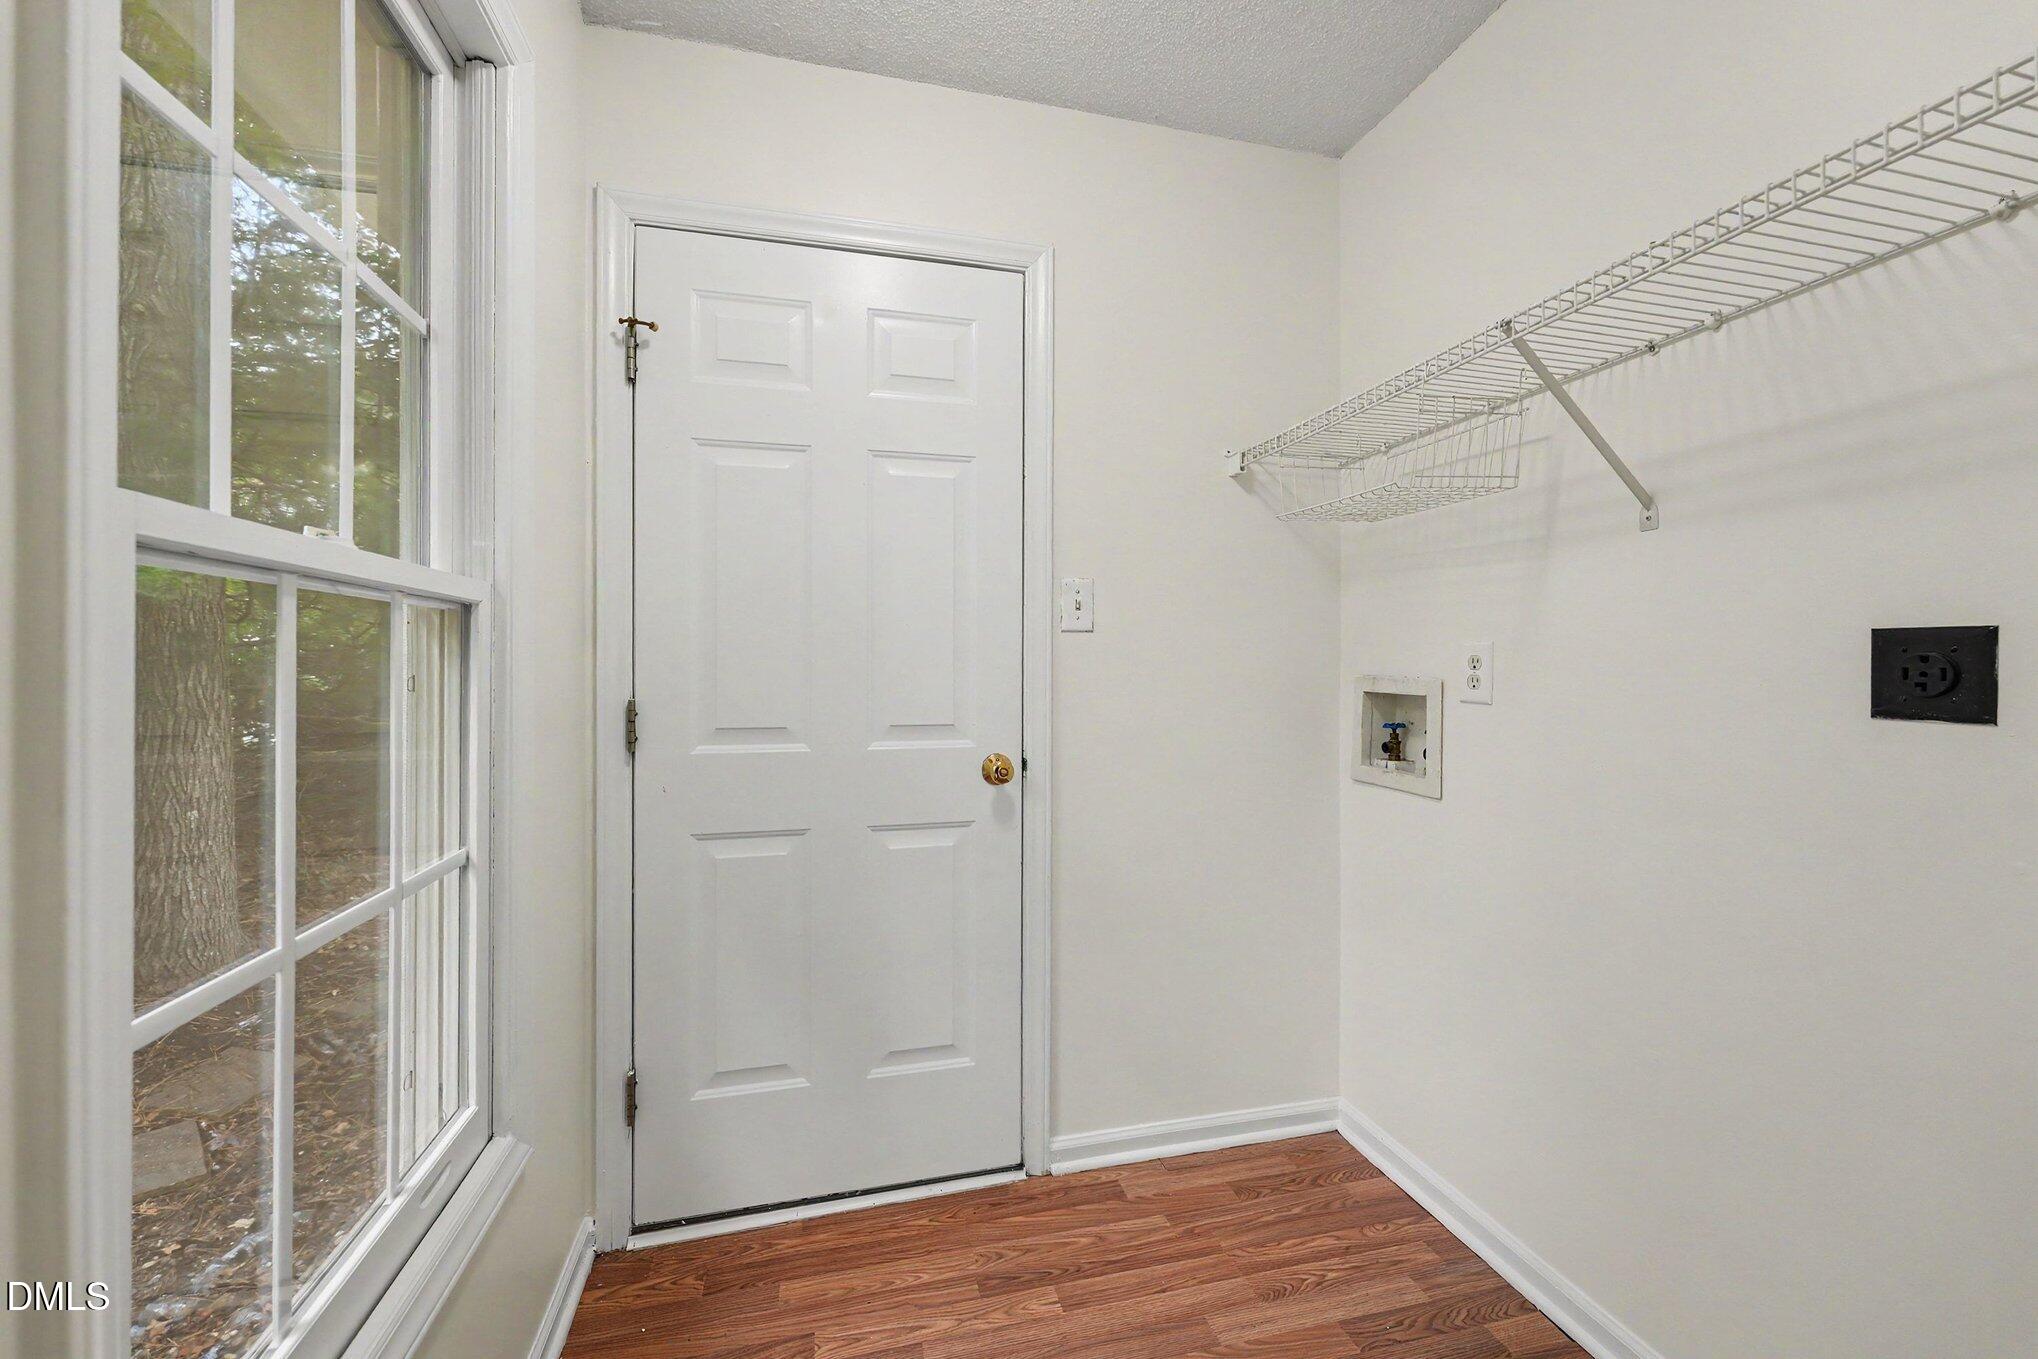
| Laundry Features | Electric Dryer Hookup, Inside, Laundry Room, Main Level, Washer Hookup |
| Rooms Total | 6 |
Exterior
| Roof | Shingle |
|---|---|
| Foundation Details | Brick/Mortar, Crawlspace |
| Lot Features | Back Yard, Cleared, Corner Lot, Few Trees, Front Yard |
| Community Features | Curbs, Suburban, Street Lights |
| Construction Materials | Hardi Plank Type, Masonite |
| Door Features | French Doors |
| Window Features | Blinds, Double Pane Windows, Screens, Wood Frames |
| Patio And Porch Features | Deck, Front Porch, Patio |
Parking
| Attached Garage Yes / No | Yes |
|---|---|
| Garage Yes / No | Yes |
| Parking Features | Attached, Driveway, Garage Faces Front, Garage, Garage Door Opener, Inside Entrance, Paved |
Location
| Association Amenities | Clubhouse, Park, Playground, Pool, Pond Year Round, Trail(s) |
|---|---|
| Community Features | Curbs, Suburban, Street Lights |
Utilities
| Utilities | Electricity Connected, Natural Gas Connected, Sewer Connected, Water Connected |
|---|---|
| Sewer | Public Sewer |
Taxes
| Tax Assessed Value | 4443 |
|---|---|
| Tax Legal Description | Lo516 Park Village Pud Ph5a Bm1996-1103 |
| Tax Year | 2026 |
| Tax Map Number | 516 |
Other
| Accessibility Features | No |
|---|
Area Information
| State | NC |
|---|---|
| County | Wake |
| City | Cary |
| Zip Code | 27519 |
| Area | Wake |
| Community Name | Park Village |
| School District | Wake - Green Hope High |
| Elementary School | Wake - Salem Elementary |
| High School | Wake - Green Hope High |
| Listing VS Median (in Park Village) | |
Price: $474,000 low | high Med: $462,500 sqft: 1,713 low | high Med: 1,582 $ / sqft: $277 low | high Med: $292 On site: 47 low | high Med: 125 | |
Market Activity 27519
Request a showing
Request a showing

Listings marked with a Doorify MLS icon are provided courtesy of the Doorify MLS, of North Carolina, Internet Data Exchange Database. Brokers make an effort to deliver accurate information, but buyers should independently verify any information on which they will rely in a transaction. The listing broker shall not be responsible for any typographical errors, misinformation, or misprints, and they shall be held totally harmless from any damages arising from reliance upon this data. This data is provided exclusively for consumers’ personal, non-commercial use. Copyright 2024 Doorify MLS of North Carolina. All rights reserved.
Contact
Learn More About This Property

| Open House |
|---|
| In-Person 11/14 2:00 PM - 4:00 PM |
| In-Person 11/15 2:00 PM - 4:00 PM |
| State | NC |
|---|---|
| County | Wake |
| City | Cary |
| Zip Code | 27519 |
| Area | Wake |
| Community Name | Park Village |
| School District | Wake - Green Hope High |
| Elementary School | Wake - Salem Elementary |
| High School | Wake - Green Hope High |
| Listing VS Median (in Park Village) | |
Price: $474,000 low | high Med: $462,500 sqft: 1,713 low | high Med: 1,582 $ / sqft: $277 low | high Med: $292 On site: 47 low | high Med: 125 | |